Thick bottom, spiral base: what the two words in a pot's name actually promise
A three-layer base, a pressed spiral and a flatness figure are three different claims. Most purchase orders merge them into one, and the pot that arrives satisfies none of them.
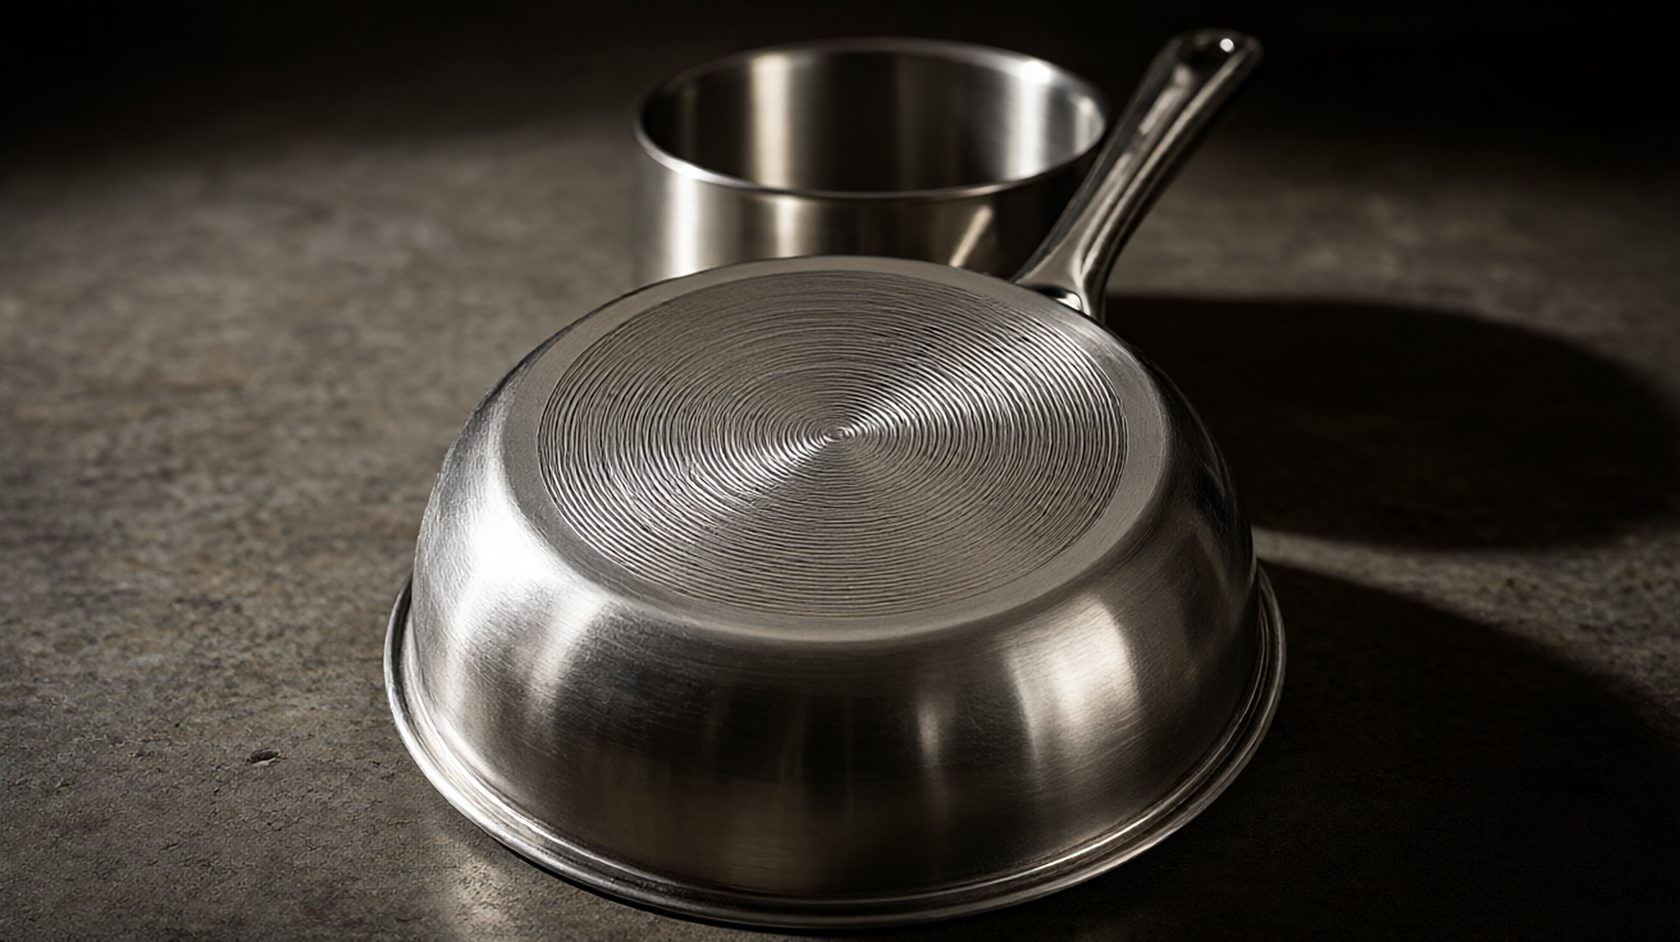
What a buyer means by thick bottom
In a quotation, “thick bottom” is usually a single line item with no figure attached. In the factory it means one of three things: a heavier gauge sheet on a single-layer body, a three-layer bonded base, or an aluminium disc inserted between two stainless skins. The three are not interchangeable, and only one of them is what an induction hob cares about.
The distinction matters before the sample is approved rather than after. A single-layer 1.2 mm body with a 2.5 mm base reads as thick in the hand and behaves as a thin pan on the hob, because the heat still has to cross one steel interface with no lateral spreading.
A three-layer base with a 3 to 6 mm aluminium core spreads heat sideways before it climbs, which is why the same 2.5 mm total thickness produces a visibly more even browning ring. If the order says thick bottom, the order should say which of these it is buying.
The cheapest way to settle it is to ask for a cross-section photograph and a base weight. A section shows the layer stack; a weight shows whether the aluminium is actually there. A base that weighs what a solid steel disc of the same diameter would weigh has no core in it.
The three-layer sandwich and where the aluminium sits
The stack is normally a 0.5 to 0.8 mm food-contact skin, an aluminium core, and a 0.4 to 0.6 mm outer skin, bonded by rolling and then pressed into the pan shape. The core is not glued; it is mechanically bonded under reduction, and the bond strength is what a delamination claim later tests.
Bonding quality shows up in two places: the edge where the base is capped to the body, and the transition ring where the flat base becomes the curved wall. A cold bond shows as a fine dark line at the cap and as a dull ring at the transition after two hundred wash cycles.
The aluminium core should stop short of the cap. If it runs to the edge, the cap weld sits over a dissimilar metal and the corrosion cell starts at the seam, which is the failure that appears as a white blister under the base after a year of washing.
A specification that names the core alloy and its thickness is doing more work than one that names a total base thickness, because the total can be met with a thicker skin and no core at all. Ask for both numbers, and ask for the cap width.
Flatness after the press, not before
The flatness figure that matters is measured after pressing, after the base is bonded and after polishing, because each step moves the base. A sheet that enters the press at 0.1 mm run-out can leave it at 0.4 mm, and a 0.4 mm concave base on a 200 mm pan is a spinning pan on a flat-top hob.
Most factories quote flatness on the raw disc and not on the finished pan, which is how a compliant disc becomes a non-compliant product. The measurement that should be on the inspection sheet is the gap under a straight edge across the base, taken in two directions, on the finished item.
Direction matters. A base that is flat across one axis and dished across the other will rock on a glass-top hob but sit still on a coil hob, so a single-direction check passes the wrong pans and fails the right ones at the customer.
The tolerance usually worth writing is 0.2 mm over the base diameter for a gas and coil product, and tighter for an induction product where the coupling gap is the whole point. Anything looser is a pan that hums.
The spiral pattern is a forming artefact, not a decoration
The spiral on the base of a spun pan is the trace of the spinning tool that formed the wall, not a printed design. It tells you the pan was spun rather than drawn, and its pitch tells you the feed rate of the tool and, indirectly, how much material was displaced at the base.
A tight, even spiral with a constant pitch is the sign of a controlled spin. A spiral that widens toward the rim, or breaks into chatter marks, is a sign that the tool pushed too fast or that the blank was too hard, and both of those show up later as wall thickness variation.
Because the spiral is a witness mark, it can be used as an incoming inspection. Measure the pitch at three radii and the wall thickness at the same three heights; if the pitch widens faster than the wall thins, the tool was running away from the blank.
Nothing about the pattern is cosmetic, so a buyer who specifies “spiral pattern” as a visual feature is specifying a process. The useful wording is the process: spun body, constant pitch, no chatter, wall thickness within a stated band over the full height.
Induction coupling and the base diameter rule
An induction hob couples to the base, and the base has to be ferromagnetic and large enough to cover the coil. A three-layer base with a stainless outer skin is ferromagnetic, so it works, but the effective coupling area is the flat portion, not the whole footprint.
The rule that matters is the flat diameter against the coil diameter. A 200 mm pan with a 150 mm flat will not couple properly on a 180 mm coil; the hob will either refuse it or pulse it, and the customer reads that as a defective pan.
The flat diameter is set by the transition radius, which is set by the press tool. A deeper transition gives a larger flat and a more abrupt wall, which is stronger but harder to clean; a softer transition cleans better and loses flat area. This trade is decided at tooling, not at inspection.
So the induction claim should be written with a flat-diameter figure and a tested coil size. “Works on induction” without either number is a claim about a different pan than the one in the carton.
Heat tint and the pickling step
Every welded or bonded base carries a heat tint band, and the tint is an oxide that has to be removed before the pan is packed. Pickling removes it chemically; brushing removes it visually and leaves the chromium depleted layer underneath.
A brushed-only base looks clean in the box and starts to rust at the cap seam within a season, because the depleted layer is exactly where the dissimilar-metal couple sits. The customer sees rust on a stainless pan and stops believing the grade marking.
The check is simple: a copper sulphate spot test on the cap seam after pickling shows free iron as a copper deposit within a minute. A pass is a clean surface; a fail is a pink stain that no amount of polishing removes.
Passivation after pickling restores the oxide film, and its quality is what a salt-spray result actually measures. A 24 hour neutral salt spray on a passivated base should show no red rust; if it shows rust at the seam only, the pickling stopped short of the cap.
The cap weld and the leak test
The cap is the ring that closes the base to the body, and it is the joint that decides whether the pan survives a dishwasher. A cap welded too hot thins the skin at the seam; welded too cold leaves a gap that holds water and detergent.
The leak test is usually a water fill and a press, or a dye penetrant on the seam. Both find an open leak; neither finds a thin seam that will open in service, which is why the cap thickness after weld is the figure worth recording.
A cap that measures 0.35 mm after weld on a 0.5 mm skin has lost thirty per cent of its section to the arc. That seam will survive a hand wash and fail a dishwasher, and the failure will be attributed to the grade rather than to the weld.
The practical incoming check is a section through the cap at two points ninety degrees apart, with the skin thickness measured at the weld toe. It costs one pan per lot and it predicts the warranty claim that otherwise arrives in month eleven.
Handle attachment: rivet, spot weld or braze
A pot handle is attached by rivet, by spot weld, or by a brazed lug, and the three fail differently. A rivet fails by loosening and then by tearing the sheet; a spot weld fails by pulling a plug out of a thin wall; a braze fails by cracking at the lug root.
The rivet is the most tolerant of a thin wall and the least tolerant of a heavy load, so it belongs on a small pan. A large pan with a riveted handle and a full load is a pan whose sheet will tear at the hole before the rivet yields, and the tear starts at the hole edge burr.
The spot weld wants a wall of at least 0.6 mm and a weld schedule matched to the grade. On a 0.5 mm wall the same schedule that passes on a sample burns through on the tenth piece, which is the classic ramp failure that a first-article inspection cannot catch.
Whichever method is used, the pull test figure should be on the drawing: a stated load held for a stated time, applied at the handle end, with the pan at its rated capacity. Without the load, “handle attached” is a description, not a specification.
Dishwasher cycles and the delamination risk
A three-layer base is a bond between dissimilar metals, and a dishwasher is a cyclic thermal and chemical load on exactly that bond. Two hundred cycles with a detergent at 65 degrees is the usual qualification, and it is a fair test of the cap and the bond rather than of the polish.
Delamination starts at the cap seam or at a forming crease, and it shows first as a dull patch on the base and then as a lift of the outer skin. Once the aluminium is exposed to alkaline detergent it corrodes fast, and the pan fails as a hole rather than as a loose layer.
The pass criterion should be written as no blister, no lift at the cap, and no change in flatness beyond the original tolerance. A pan that survives the cycles but dishes by 0.3 mm has failed the customer even though it passed the corrosion test.
Cycle testing is expensive per piece and cheap per lot, so it belongs on the qualification sample and the annual re-qualification rather than on every shipment. The per-shipment check is the cap section and the flatness, which are fast and catch most of the drift.
What to write on the spec sheet
A base specification worth signing has six lines: the layer stack with each thickness, the core alloy, the total base thickness, the flat diameter, the flatness tolerance on the finished pan, and the cap width with its post-weld thickness.
Add the process lines: spun or drawn, constant pitch, no chatter, pickled and passivated, cap section checked per lot. These are the lines that make an inspection possible, because each of them names something that can be measured and rejected.
Leave out the adjectives. “Premium”, “heavy gauge” and “even heat” cannot be inspected, so they cannot be enforced, and a supplier will meet them with whatever the line already runs. The six numbers can be enforced at the receiving dock with a straight edge and a micrometer.
The last line is the one most often missing: the test that resolves a dispute. Name the flatness method, the leak method and the cycle count, so that a rejected lot can be argued about a measurement rather than about an opinion.
The pan whose layer stack and flat diameter are both published is the thick-bottom spiral pan, and those two numbers are what a hob is actually asked to couple to.
- 01Layer stack stated with each skin and core thickness, not a single total.
- 02Core alloy named; aluminium core stops short of the cap.
- 03Flatness measured on the finished pan, two directions, gap under a straight edge.
- 04Flat diameter stated against the coil size the induction claim relies on.
- 05Spiral pitch checked at three radii as a witness of the spin, not as decoration.
- 06Cap thickness measured after weld at two points ninety degrees apart.
- 07Copper sulphate spot test on the cap seam after pickling; no free iron.
- 08Two hundred dishwasher cycles with no blister, no cap lift and no change in flatness.